Central heating retrofit: what an Auckland villa actually needs
Old villas weren't built for hydronic heating. Here's how we plan pipework, radiators and boilers around heritage joinery.
Why villas are tricky
Timber floors on piles, unlined walls, tall ceilings and heritage scotia, every one of those things affects heat loss calculations and how we can hide pipework. A generic 'kit' central heating quote almost never survives contact with a real villa.
Boiler sizing and location
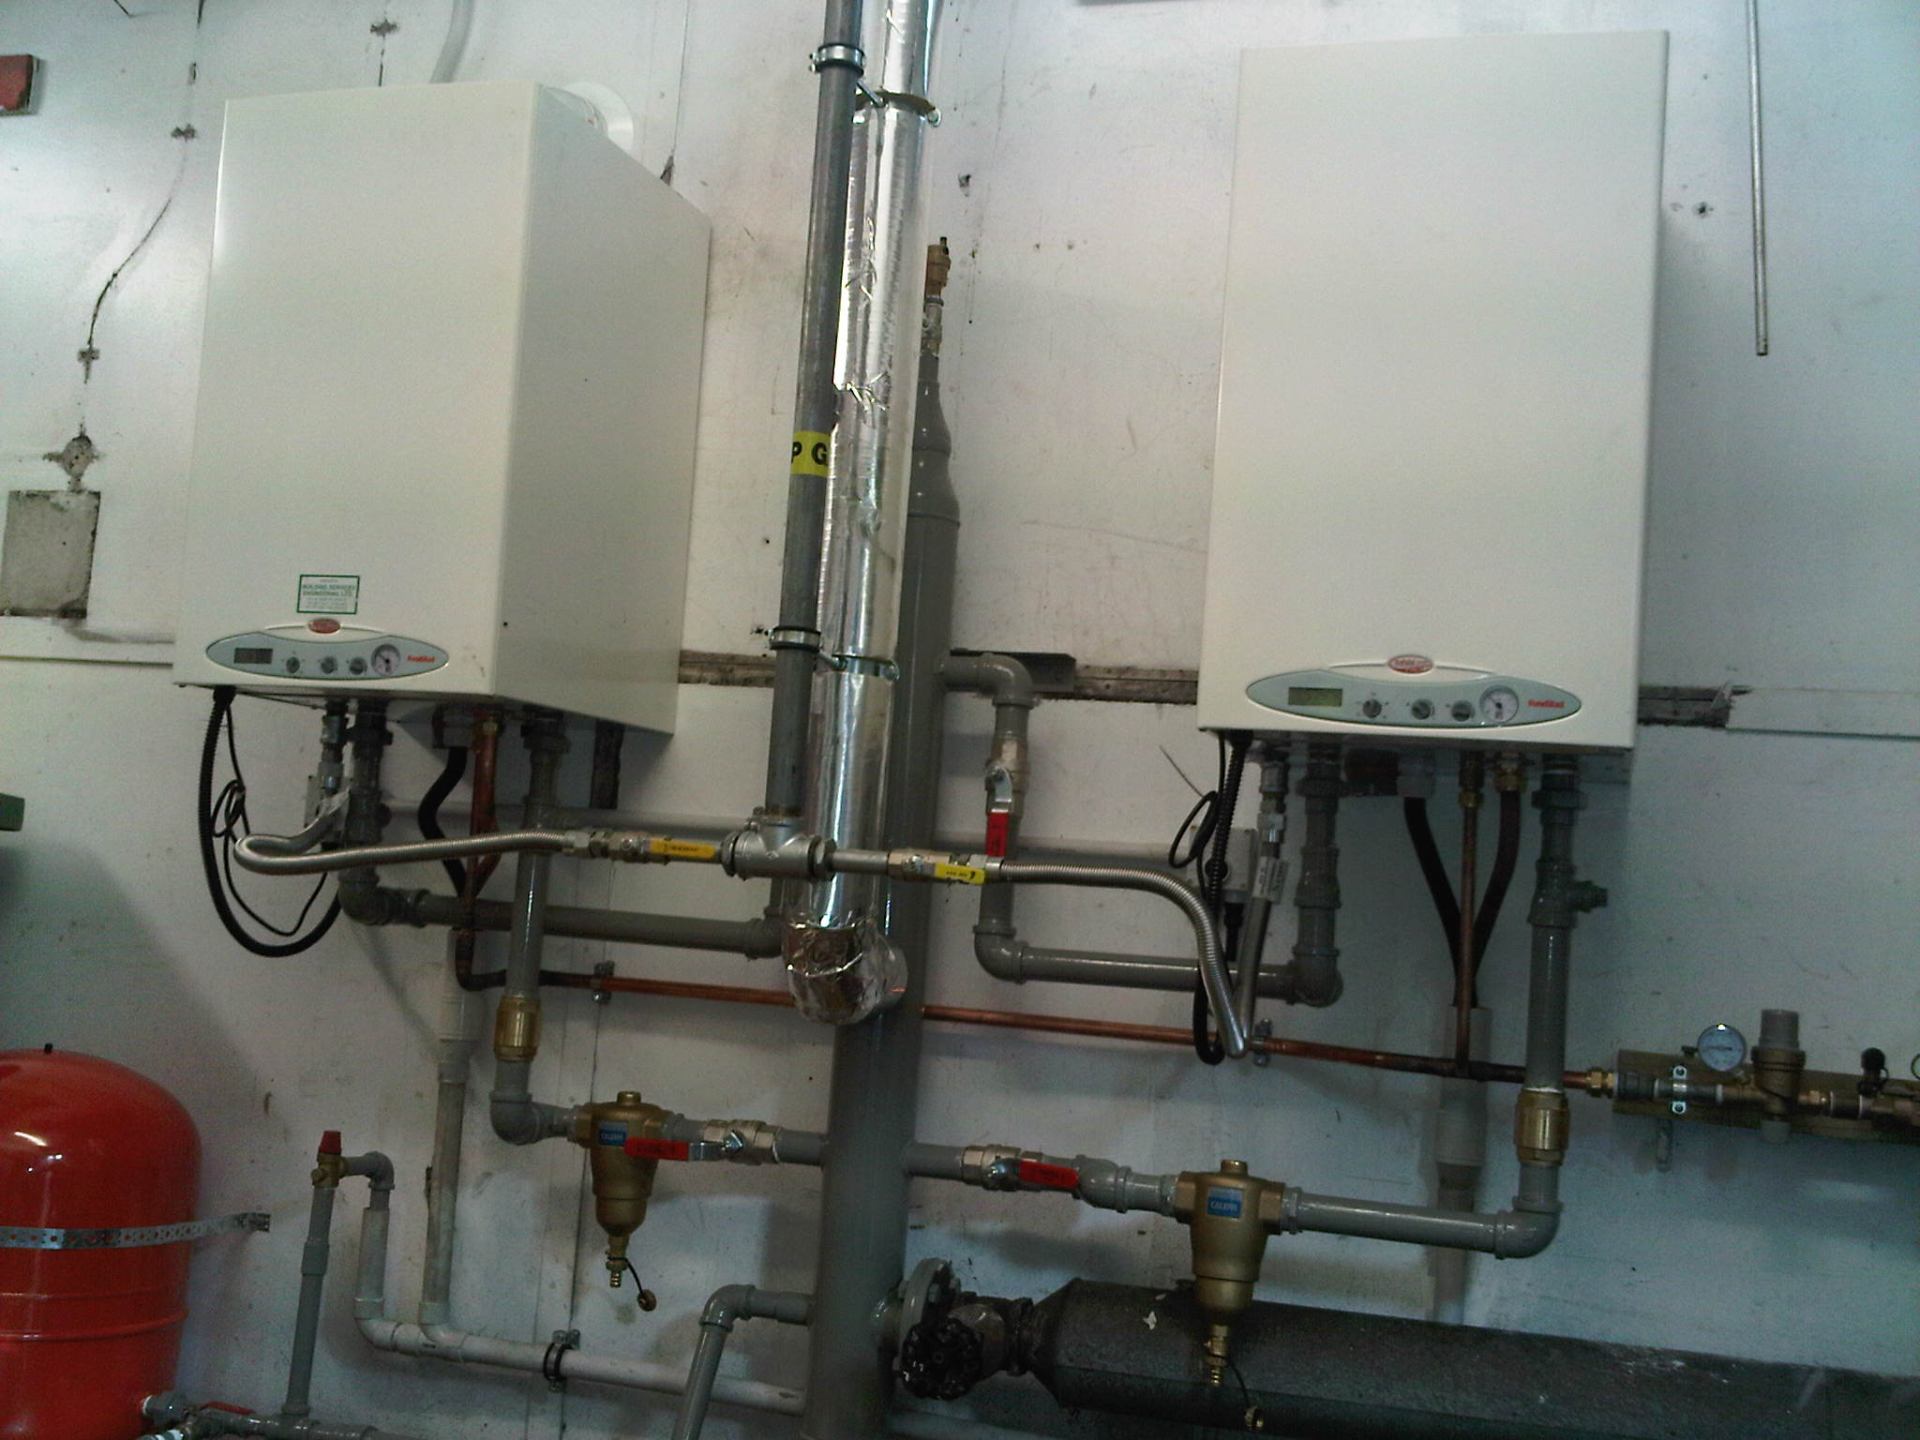
We size the boiler off measured heat loss for each room, not floor area. A well-insulated 180m² villa may only need a 24kW unit; a leaky one might need 32kW plus supplementary heating in the front rooms.
The boiler usually lives on an exterior wall near the laundry or garage so the flue terminates cleanly and the condensate can drain to gully.
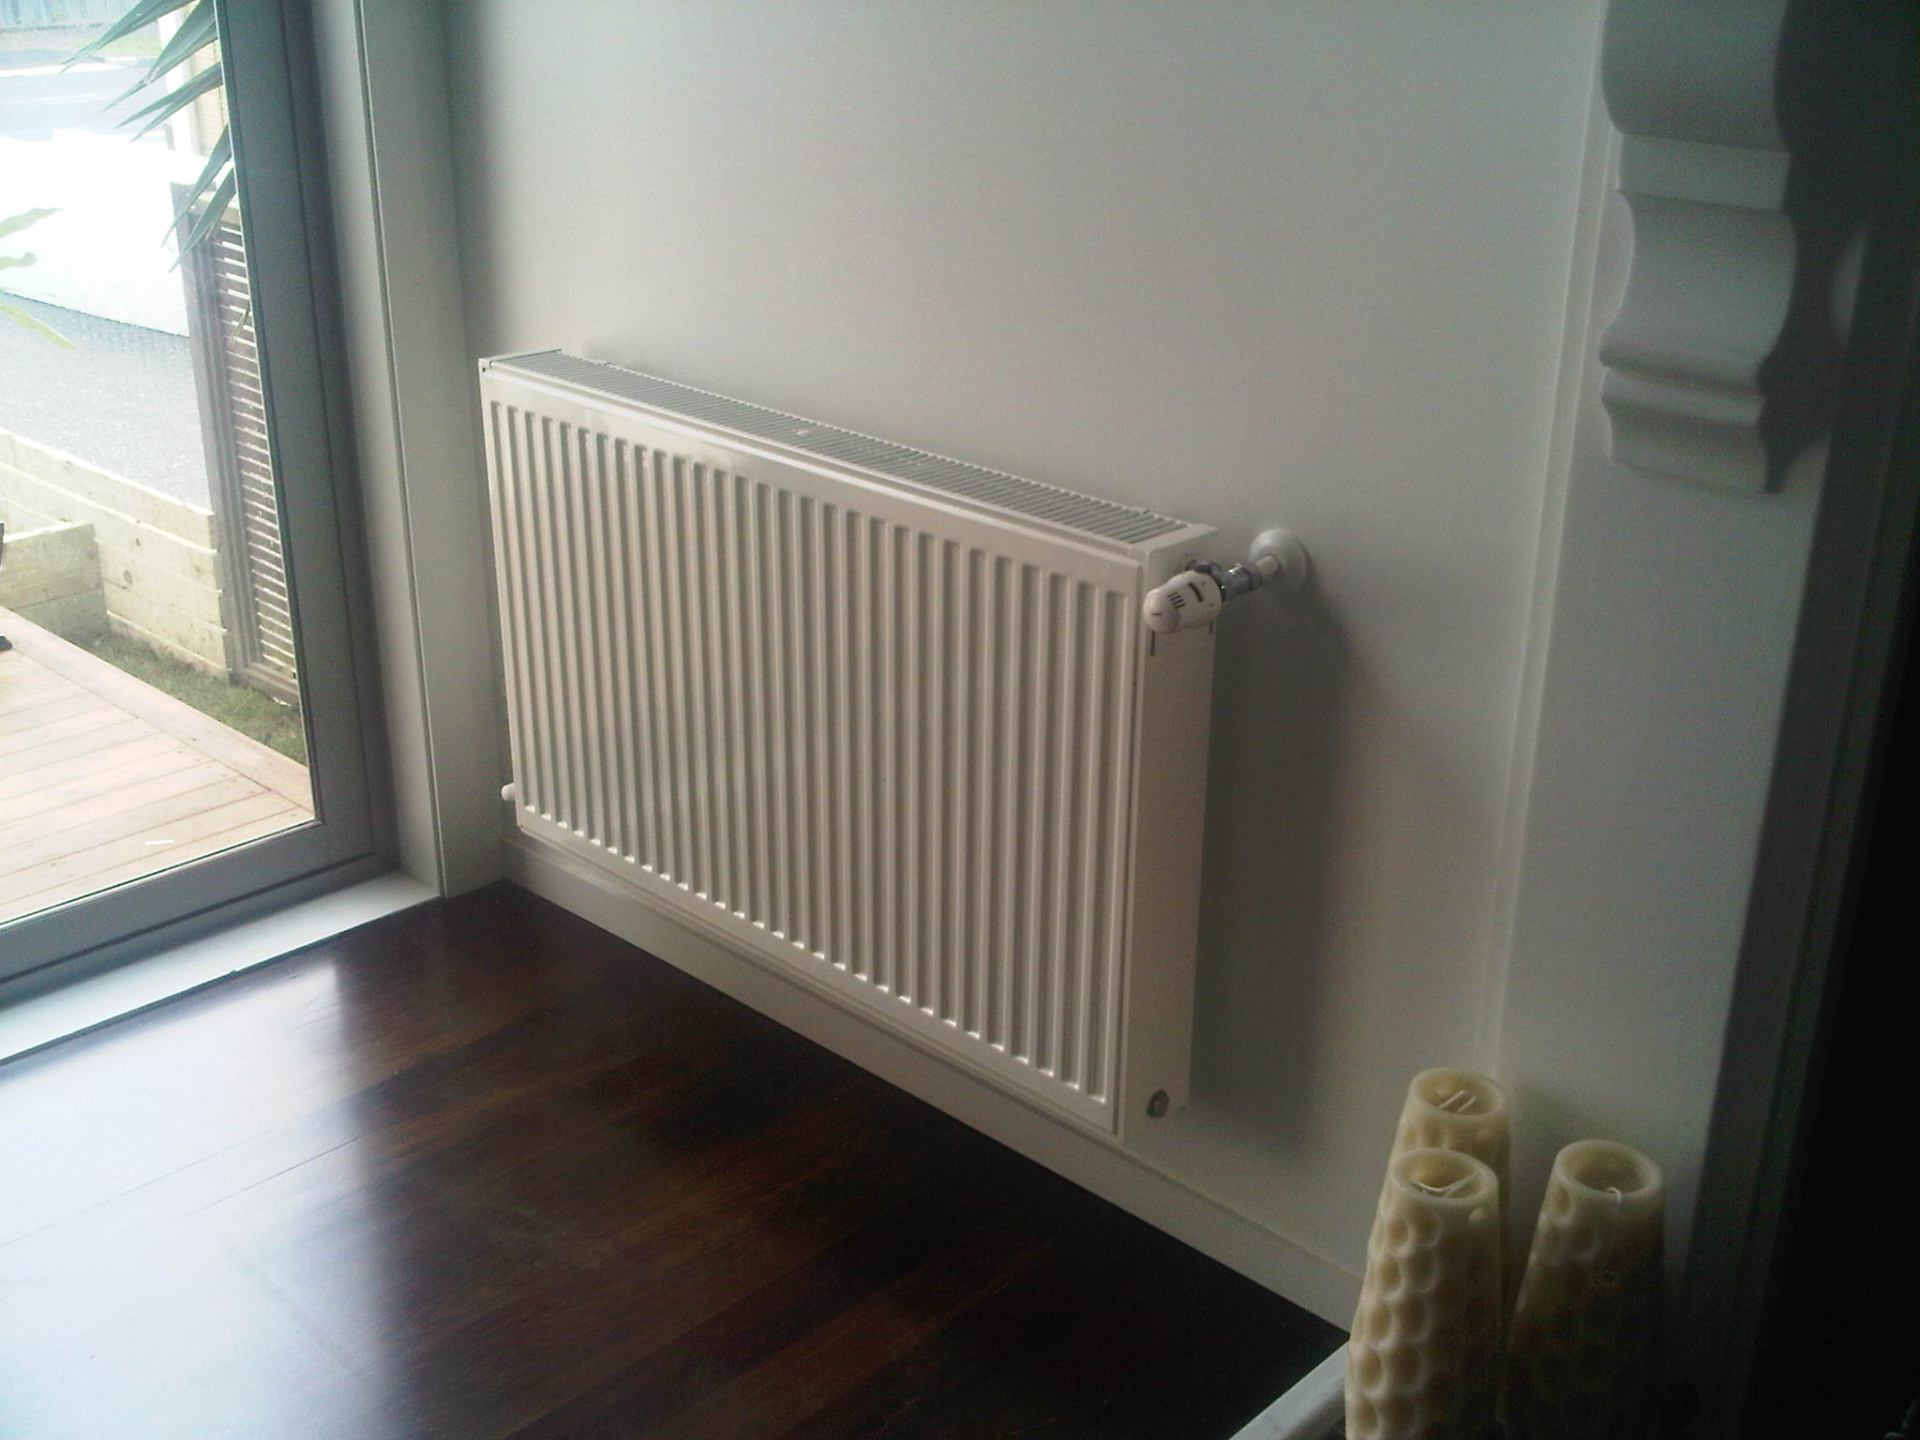
Radiators vs. underfloor
Radiators are far easier to retrofit, pipes drop from the ceiling cavity or run under the floor with minimal disruption. Underfloor is beautiful but usually only worth it when floors are already coming up as part of a renovation.